Leave a Message

Thank you for your message. I will be in touch with you shortly.

Explore Properties

Property Description

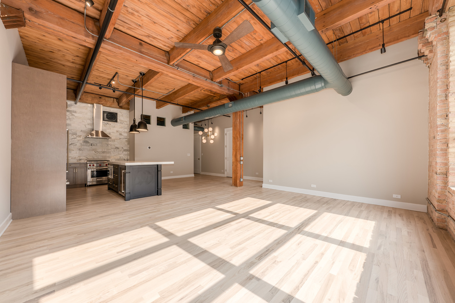
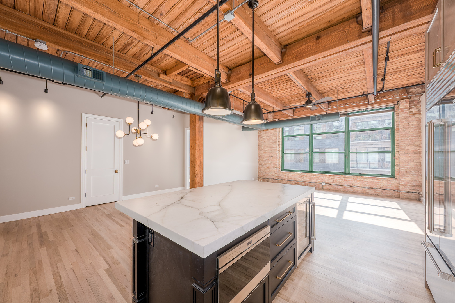
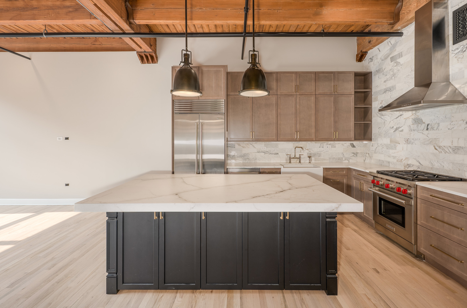
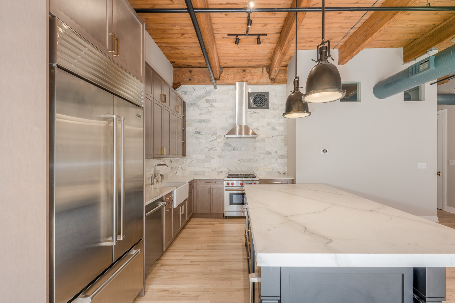
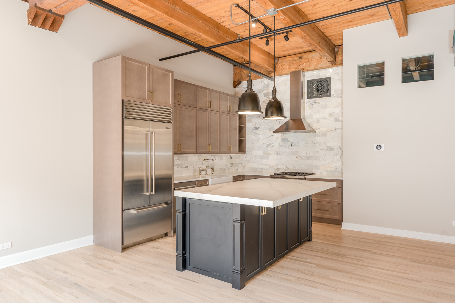
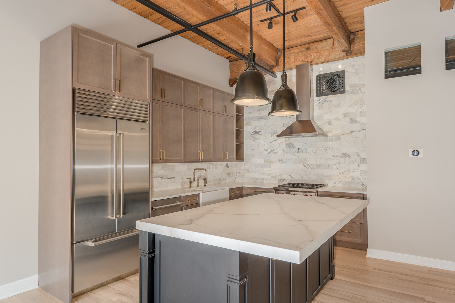
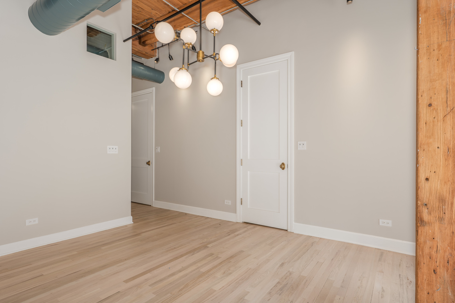
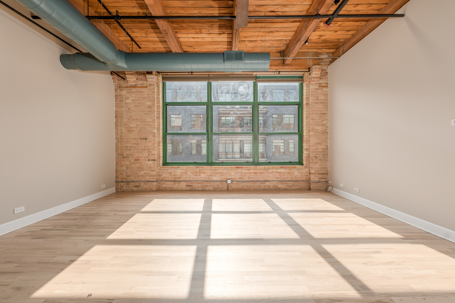
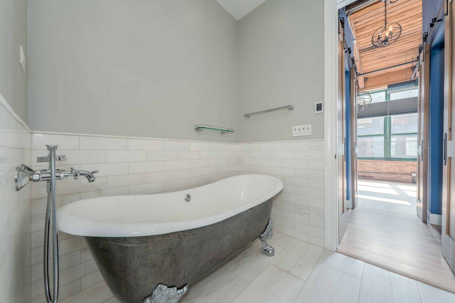
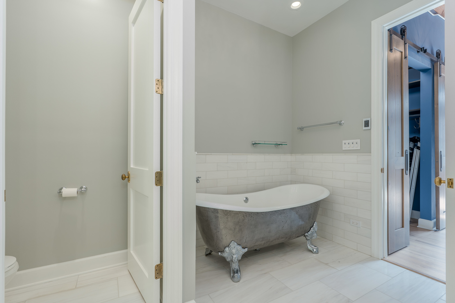
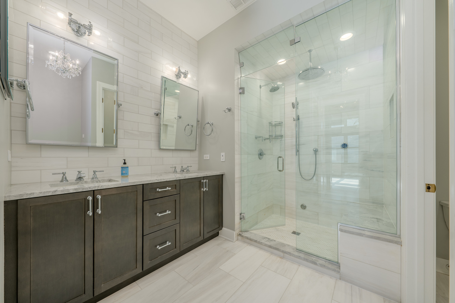
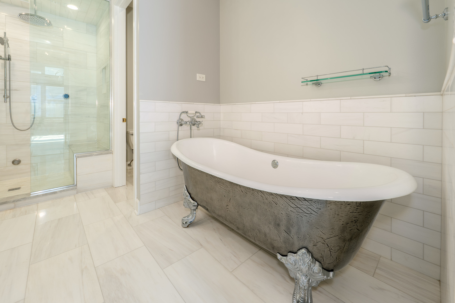
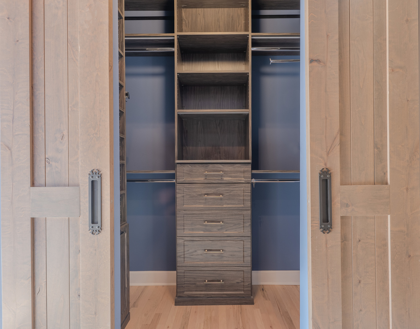
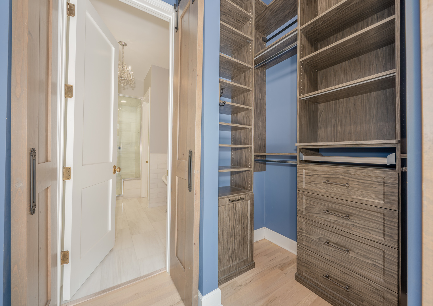
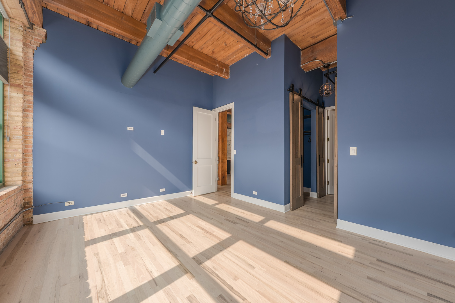
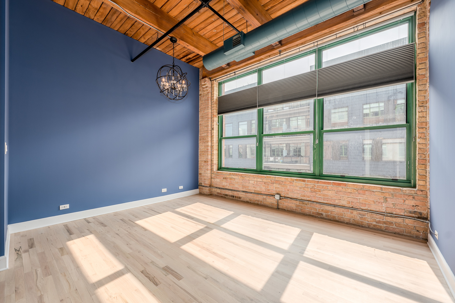
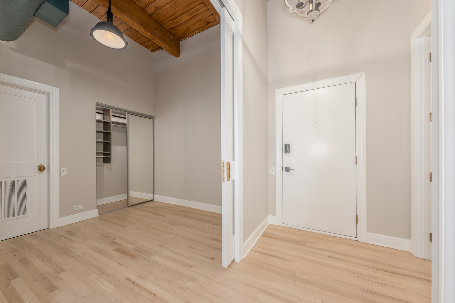
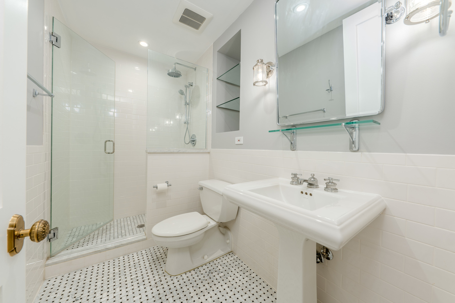
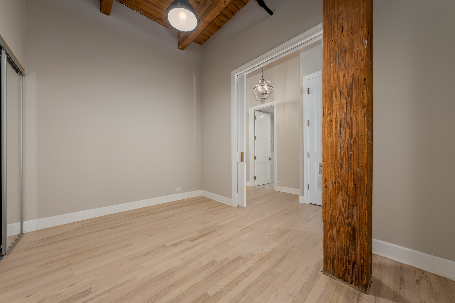
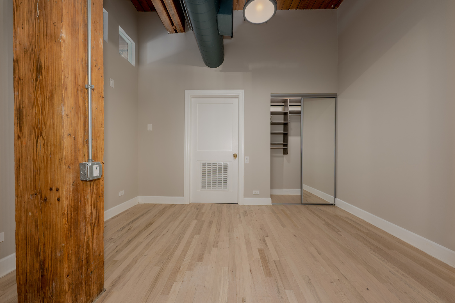
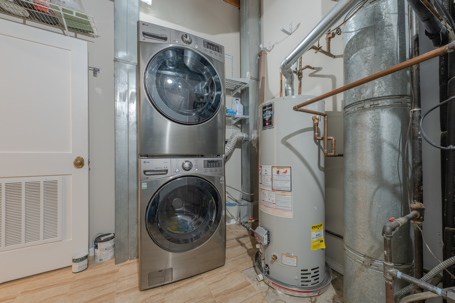
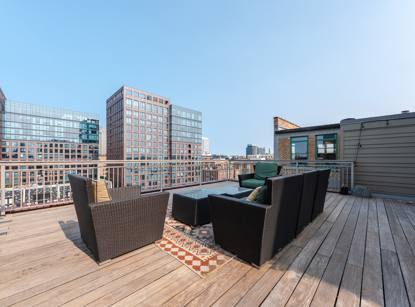
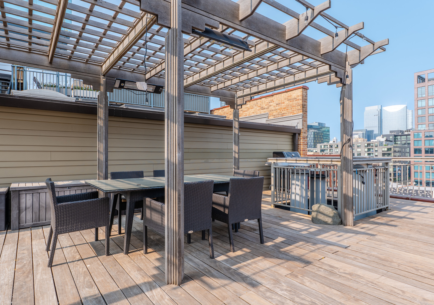
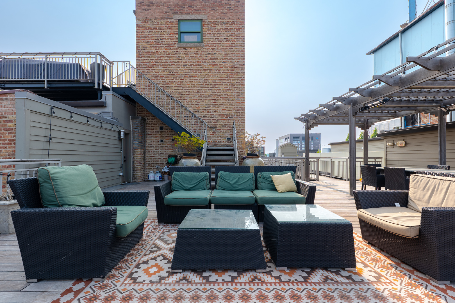
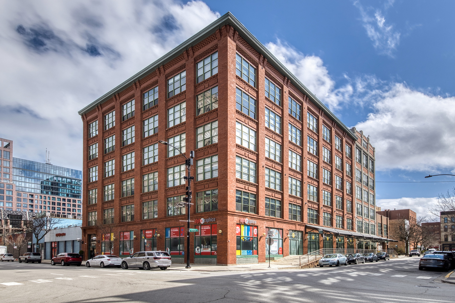
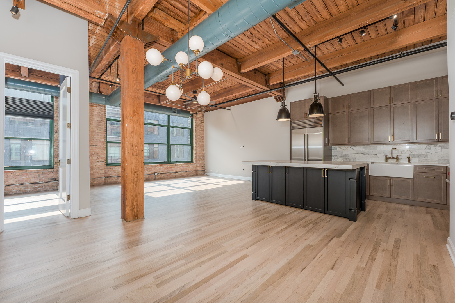
Welcome to Authentic Acorn Lofts! Unmatched location, walk a block in any direction to restaurants, shops, fitness, spas, coffee. Intended as an experienced developer's luxury personal residence, this jaw dropping split floorplan was redesigned circa 2019 and is completely turn key. Thoughtful renovation and no details or expense spared. Soaring timber ceilings. Western light floods in from giant industrial windows that line the entire loft. Custom window treatments installed already. Exposed brick and charming natural finish hardwood flooring throughout. Eight foot solid core doors with designer hardware throughout the entire unit. Kitchen has two cabinet tones, custom hardware, and a top of the line fireclay under-mount farm sink from Shaws, individually selected plumbing fixtures for every use from Hansgrohe, Grohe, Kohler, and Brizo, external vented SS hood, tip-top of the line Lincoln Calacatta honed marble counters w large mitered edge island and Stoneguard protectant applied throughout, complementing Italian Calacatta marble backsplash feature with custom intake vent, massive island includes additional storage, microwave drawer and wine fridge. The living room, kitchen and dining combination is super spacious with room for oversized couch, tv and large dining table. Sophisticated lighting fixtures and directional artwork lighting with dimmers throughout to maximize every inch. Spacious master suite with dual built-in closets and all the bells and whistles (tie holder, belt rack, dowel rods, jewelry safe, accessory drawers, adjustable touch LED up and down lighting, and more compartments). Finished off by custom wood sliding doors to enclose the large wardrobe spaces. Stunning Dolomite marble and quartzite master bath with dual vanity, ceiling height marble tile backsplash, toilet closet, heated floors, and a extravagantly large glass enclosed steam shower with adjustable transom, 3 independent shower head valves including rainfall, and handheld, sitting bench, and oversized steam unit feature with independent control and self clean system. And the crown jewel of the spa-inspired bathroom - a 73" Penhaglion cast iron and porcelain clawfoot soaking tub that retains constant temperature for extended relaxation. Second bedroom has a double door entry, glass transom and adjacent designer bathroom with walk-in shower. Large utility room with front load washer/dryer and plenty of room for storage. Smart home features throughout including custom lighting, electrical switches, dimmers, and thermostats. Shared rooftop deck with city views, shared grill and outdoor lounge furniture. New designer building lobby finished after years of planning. Parking included. A rare and special find in a unique boutique original Chicago loft building.
Overview

Property Status
Leased
MLS ID
12636763
Property Type
Condo
Year Built
1907

Features & Amenities

Neighborhood
Chicago
Stories
1
Water Source
Public
Roof
Other
Lot Features
Common Grounds
Parking
Concrete, Shared Driveway, Side Driveway, Off Street, Driveway, Parking Lot, Yes, Owned
Heat Type
Natural Gas, Forced Air, Radiant Floor
Air Conditioning
Central Air
Laundry Room
Main Level, Washer Hookup, Gas Dryer Hookup, In Unit, Laundry Closet, Sink
Appliances
Range, Microwave, Dishwasher, Refrigerator, High End Refrigerator, Washer, Dryer, Disposal, Stainless Steel Appliance(s), Wine Refrigerator, Cooktop, Range Hood, Gas Cooktop, Gas Oven, Humidifier
Other Interior Features
Cathedral Ceiling(s), Elevator, 1st Floor Bedroom, Storage, Beamed Ceilings, Open Floorplan, Dining Combo, Lobby
Sewer
Public Sewer
HOA Amenities
Bike Room/Bike Trails, Elevator in Residence, Sundeck, Security Door Lock(s), Service Elevator(s), Elevator(s), Intercom, Security
Other Exterior Features
Roof Deck
Elementary School
Skinner Elementary School
Middle School
Skinner Elementary School
High School
Wells Community Academy Senior H
School District
299
Lease Price
$5,550/mo

Downloads

1017 W Washington Boulevard Unit: 4D

Schedule a Tour

We would love to show you our beautiful property. Please select your preferred date and time below. An agent will be in touch shortly to confirm your appointment.

Thank you

for your interest in 1017 W Washington Boulevard Unit: 4D, Chicago, IL 60607

1017 W Washington Boulevard Unit: 4D
Navigate
Chicago

Explore Chicago

read more

I'm Interested In

1017 W Washington Boulevard Unit: 4D

or

BROWSE MY

Featured Properties

Explore my active properties below or contact us to schedule a private showing.
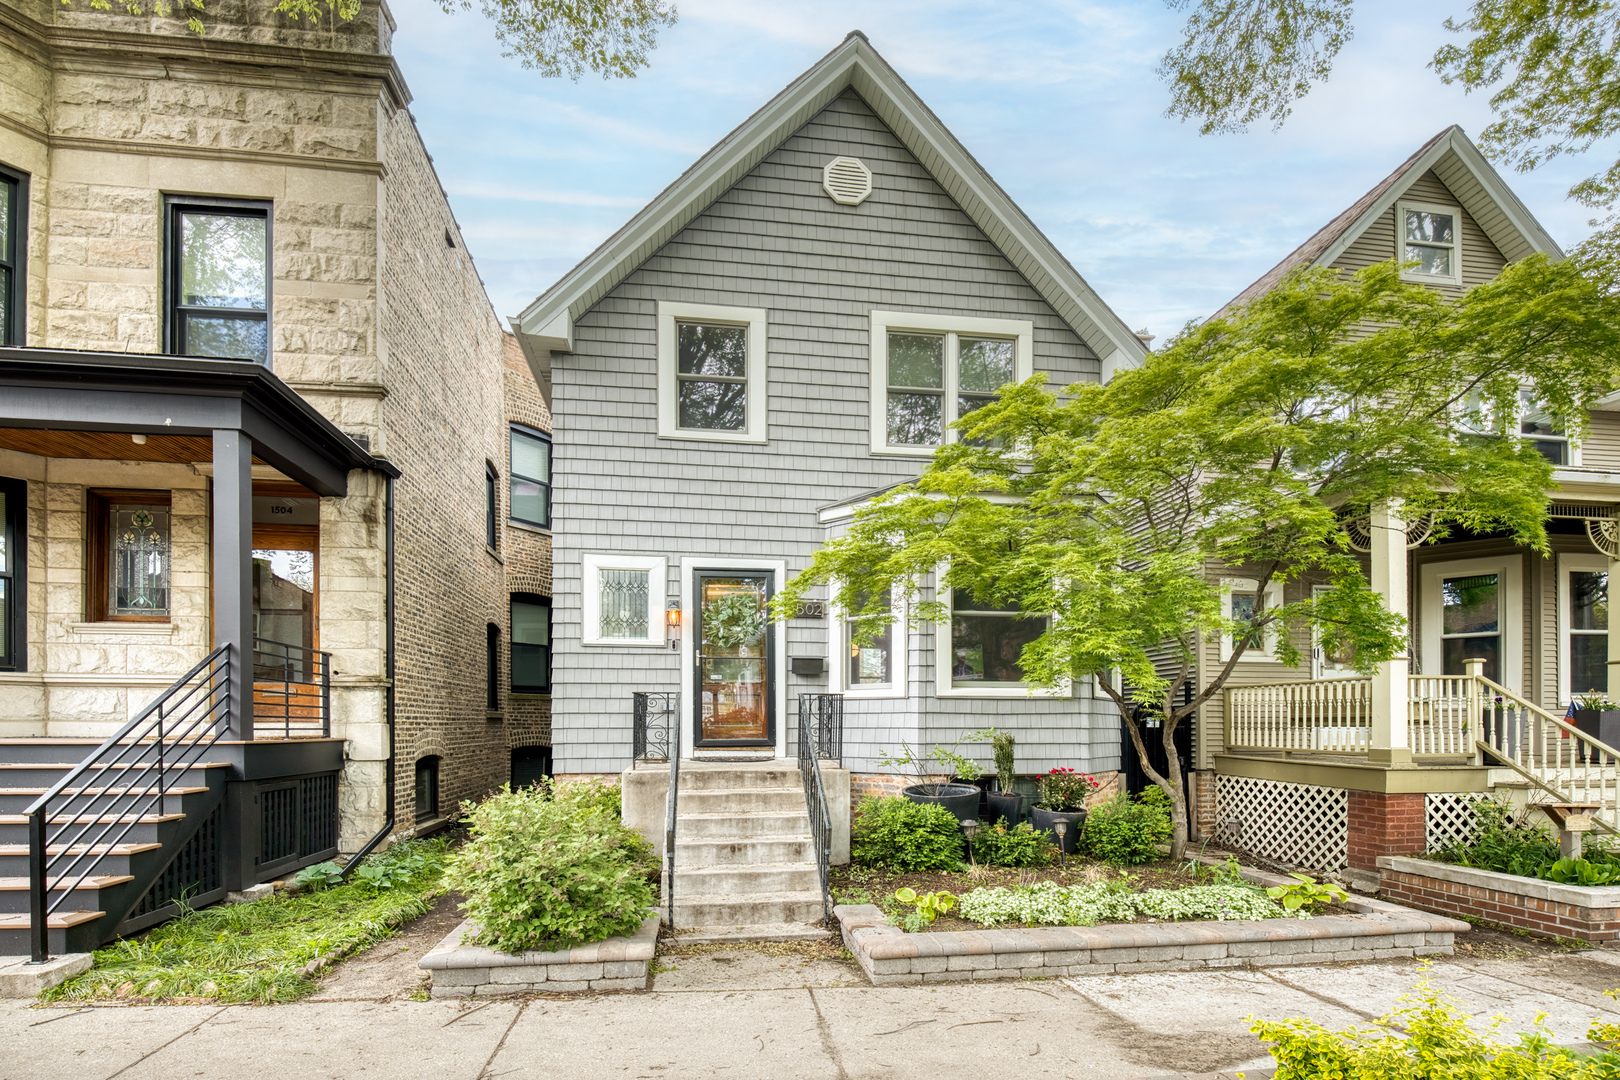
  • 1502 W Edgewater Avenue For Sale

    $1,150,000

    1502 W Edgewater Avenue, Chicago, IL 60660

    MLS #: 12641144

    • 3 Beds
    • 3 Baths
    • 2,238 Sq.Ft.
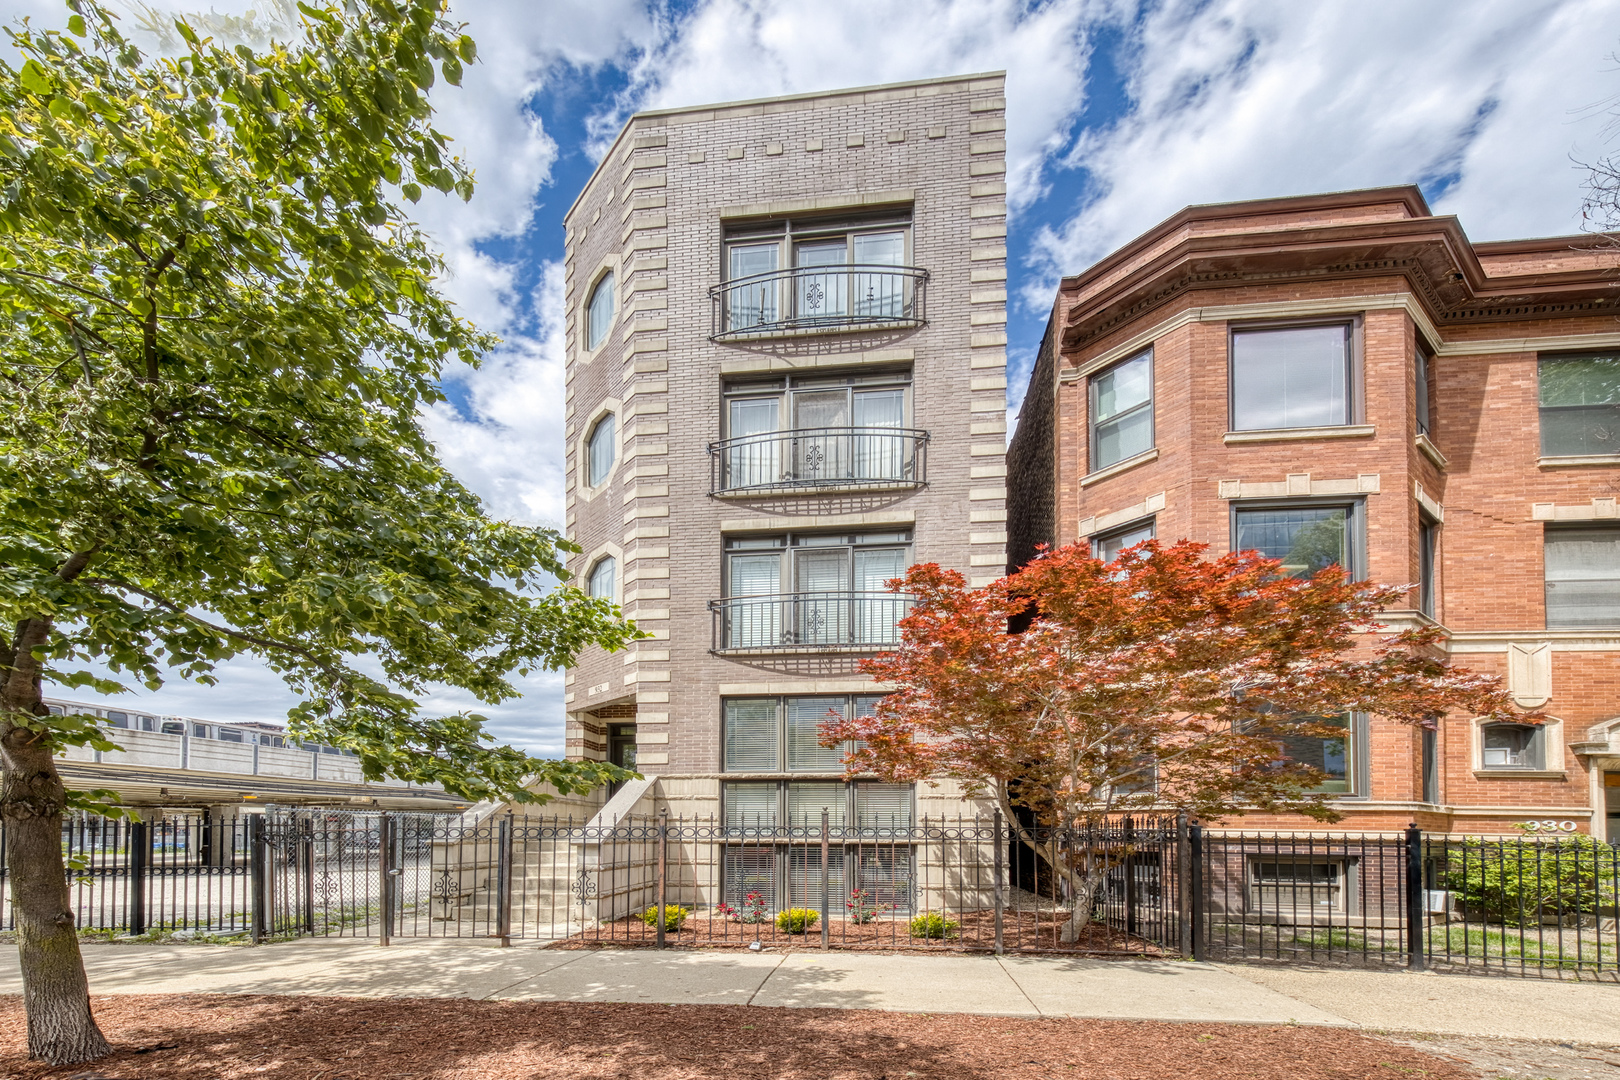
  • 932 W BARRY Avenue Unit: 1 Active Under Contract

    $829,000

    932 W BARRY Avenue Unit: 1, Chicago, IL 60657

    MLS #: 12645955

    • 3 Beds
    • 3 Baths
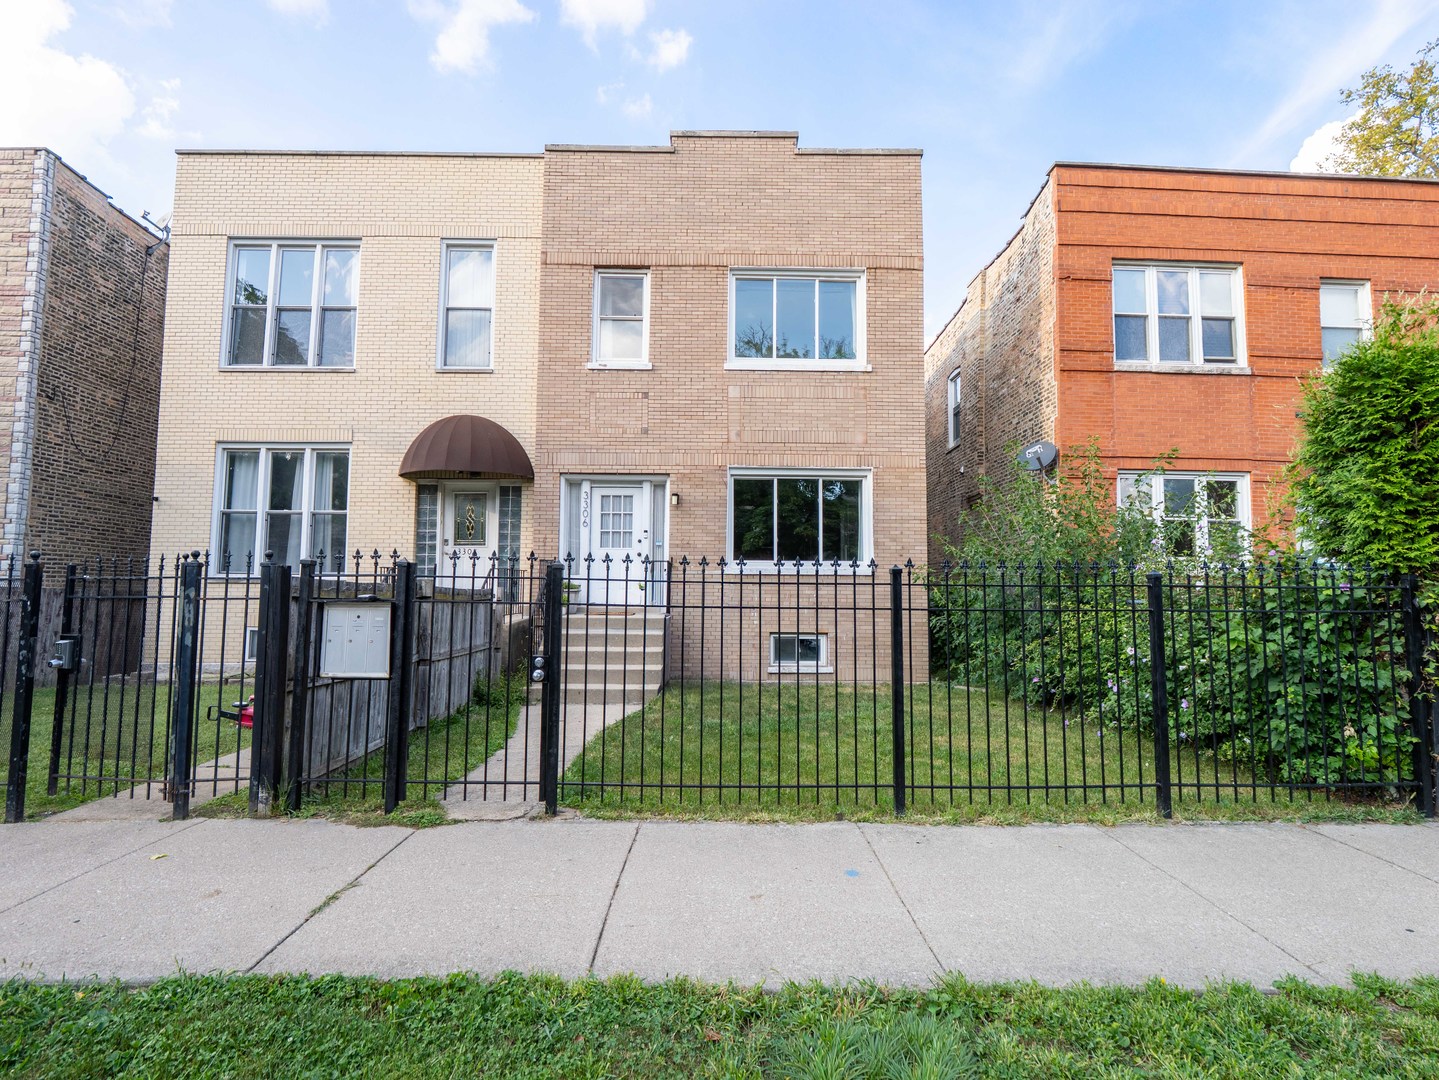
  • 3306 W Le Moyne Street For Sale

    $630,000

    3306 W Le Moyne Street, Chicago, IL 60651

    MLS #: 12621713

    • 4 Beds
    • 3 Baths
    • 1,600 Sq.Ft.
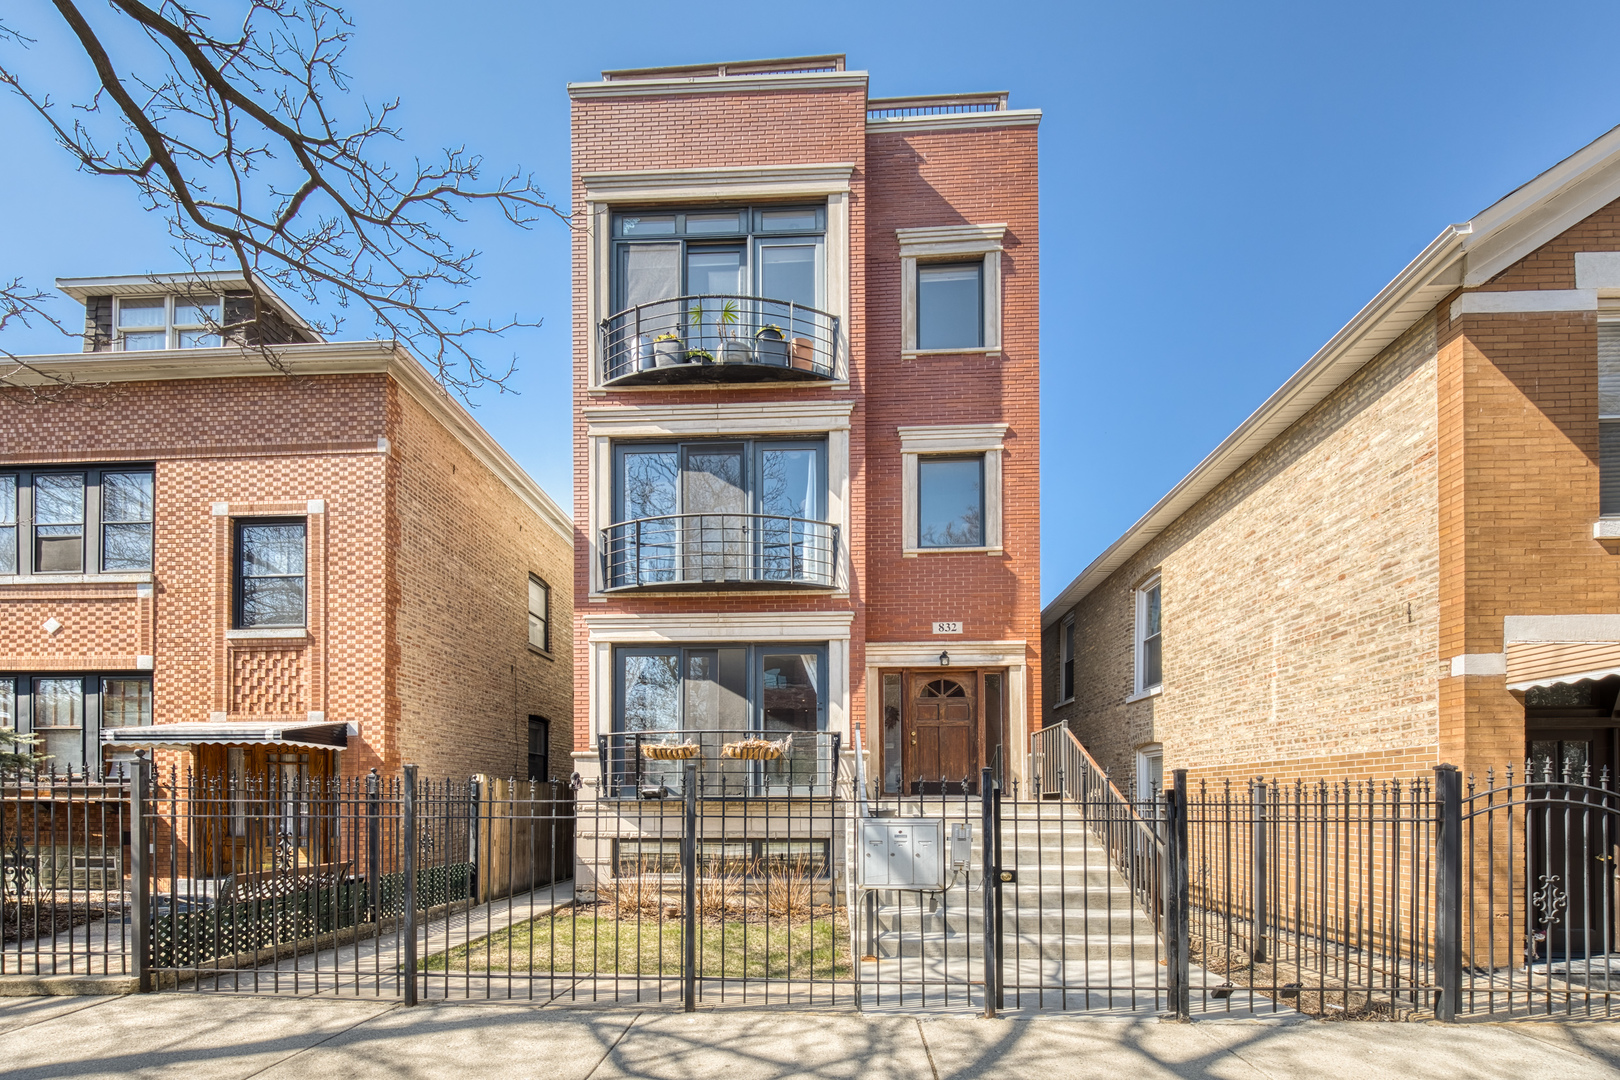
  • 832 N Washtenaw Avenue Unit: 3 For Sale

    $550,000

    832 N Washtenaw Avenue Unit: 3, Chicago, IL 60622

    MLS #: 12628787

    • 2 Beds
    • 2 Baths
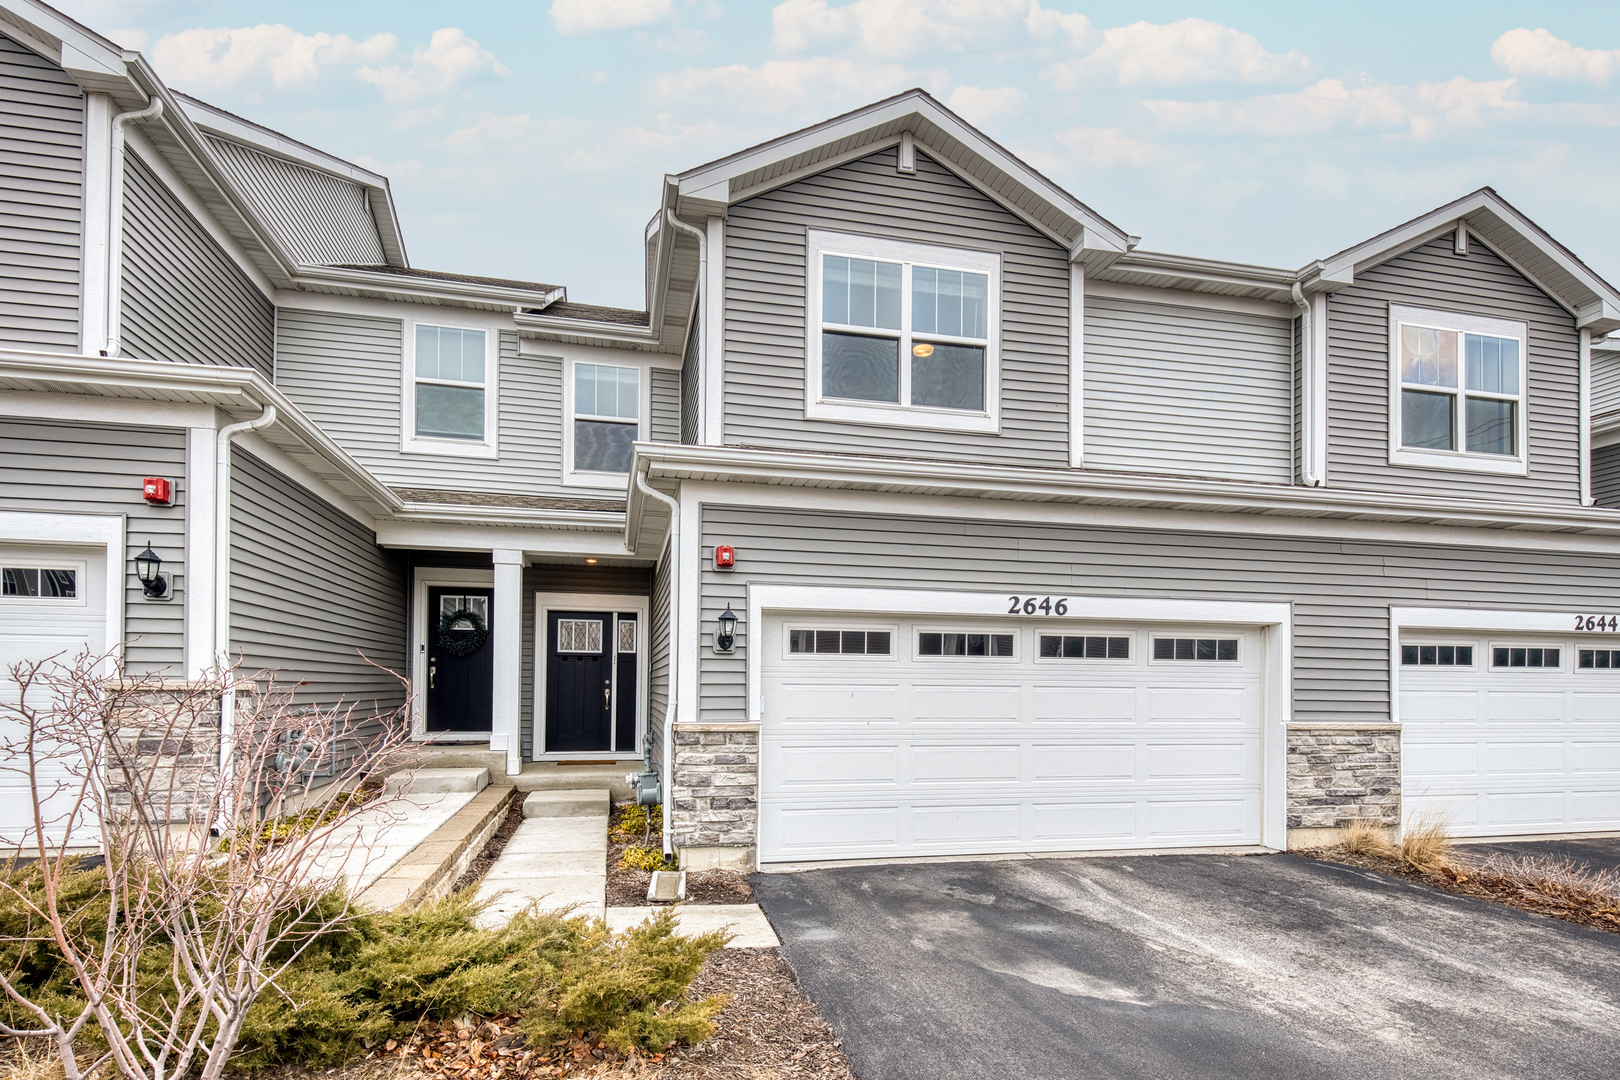
  • 2646 Martini Street For Sale

    $455,000

    2646 Martini Street, Mundelein, IL 60060

    MLS #: 12625589

    • 3 Beds
    • 3 Baths
    • 2,000 Sq.Ft.
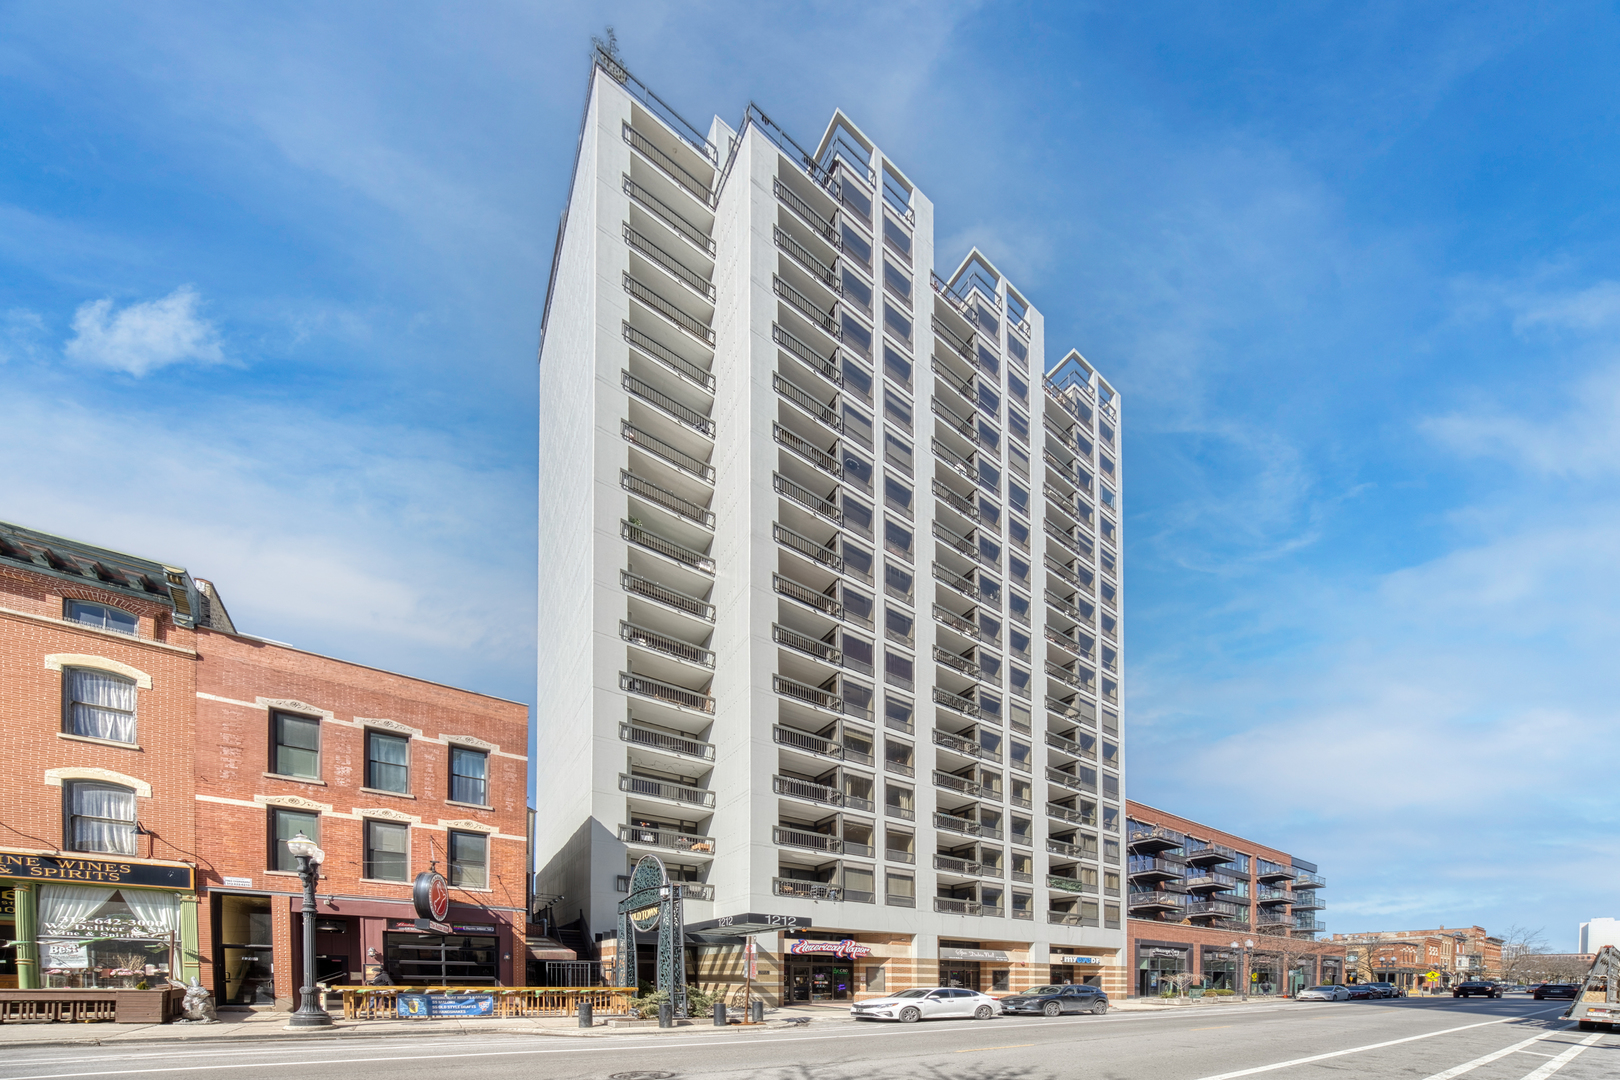
  • 1212 N Wells Street Unit: 1602 For Sale

    $415,000

    1212 N Wells Street Unit: 1602, Chicago, IL 60610

    MLS #: 12604608

    • 1 Bed
    • 1 Bath
    • 990 Sq.Ft.
  • 500 N DAMEN Avenue Unit: 307 For Sale

    $300,000

    500 N DAMEN Avenue Unit: 307, Chicago, IL 60622

    MLS #: 12611275

    • 1 Bed
    • 1 Bath
    • 900 Sq.Ft.
View All Properties

Follow Us On Instagram